
Photos below!
ALL STAR GAME: 2014
BEEN THERE, DONE THAT: August 1, 2010 (MIN 4, SEA 0); June 12, 2026
 Even though the Twins probably benefited from the indoor crowd noise factor in the Metrodome, it was obvious from the early 1990s on that an outdoor baseball stadium was needed. It took years of negotiations and the threat of the Twins being contracted out of existence, but finally the Minnesota legislature passed the necessary funding bill in May 2006. After disputes over land compensation were resolved, construction began in November 2007, and the project was largely completed by the fall of 2009. In September 2008 the Twins reached a 25-year agreement with Target Corporation through which their future stadium got its name.
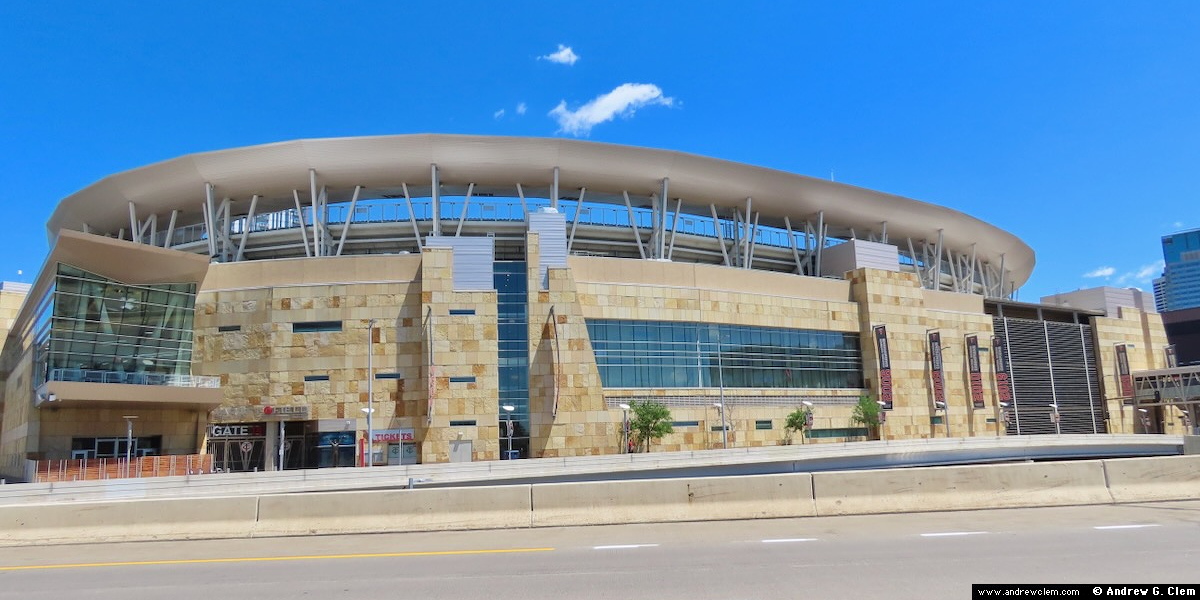
Though classified as one of the Neoclassical stadiums, there are many aspects of Target Field that put it in a league of its own. The boomerang-shaped roof and the tan-colored limestone exterior grab one's attention immediately, leaving no question about which stadium you're looking at. Because of the protruding entry ways at three of the four corners, the outline of the stadium gives the impression of a Swiss Army knife that has been opened. Because of the lack of land in downtown Minneapolis, the architects had to squeeze things together. For example, Target Field is the only baseball stadium built on top of a railroad line. The tracks pass underneath the grandstand on the third base side, and the oval-shaped structure in the northeast corner is the entrance for railroad passengers. The light rail system for urban commuters passes behind the bleachers and scoreboard beyond left field, and a large parking garage looms beyond right-center field.
One very attractive and useful design element is the large limestone wall in foul territory in the left field corner. It reminds one of PETCO Park in San Diego, but the foul pole is positioned a couple feet away from the corner. On the top level of that section is an outdoor grill area, with a huge "Budweiser" sign at the very top. One aspect that may detract from the fans' experience is that the upper decks in the outfield are stacked directly on top of the first deck, so that spectactors will miss a lot of the action in the outfield. This is like Nationals Park (right field), Citi Field (left field), and Coors Field (right field). The first "deck" in right-center field is only a few rows, however. Also like Citi Field, there is a small "balcony" section that hangs over the warning track in right field; it strikes me as pointless and rather "gimmicky," however. The trapezoidal upper deck section in right center field looks weird, but actually has a purpose, filling in all the available space between the parking garage and the outfield wall. They really should have put that section one level lower for the sake of better visibility. One section of bleachers in the lower deck of left-center field can be raised like a drawbridge to allow service vehicles to enter and leave the field. Another bleacher area is located at the right field foul pole.
The roof at Target Field is larger than any other recent (non-domed) baseball stadium, and to provide support, it is carefully balanced, extending for nearly 20 feet behind the support beams, supplemented with tension bars. The stadium lights are built into the front edge of the roof in such an unobtrusive way that you might not even notice them. The only light towers are on top of the scoreboard beyond left-center field. In back of center field is a large replica of the original Twins logo from when the team first arrived in 1961, featuring a map of Minnesota and two ball players shaking hands, "Minnie" and "Paul." Another unique feature is that the entrance gate and turnstiles on Target Plaza, beyond right field, will be movable. Unless the Twins are playing that day, the gate will be removed and pedestrians will be able to use the plaza and the outfield concourse in order to reach the trains.
The shape of the outfield at Target Field bears some similarities to Safeco Field, and the dimensions are close to those of Twins' previous home at the Metrodome. The wall in right field is 23 feet high, the same as at the predecessor ballpark. The bullpens are tucked beneath the upper decks in deep left-center field, and the visiting pitchers in back will be completely in the shade. As a nice historical tribute, the very same flagpole that was used in Metropolitan Stadium has been placed in Target Plaza.
Whether the Twins will take advantage of their new ballpark's idiosyncrasies remains to be seen. There will of course be many chilly days in April, September, and October, and fans and players will have to get used to playing outside once again. The turf is heated to keep the grass green even when the temperature drops below freezing, and there are large glass-enclosed concourses where fans can take refuge from the cold. From the perspective of batters and fans near home plate, the multi-level outfield stands may impart a somewhat closed-in sensation. But at least the Twins are now playing under beautiful blue skies at home, for the first time in nearly three decades.
Originally there were 14 spruce trees in the center field, arranged in seven pairs, but they proved unsatisfactory as a "batter's eye," so they were removed after 2011. Prior to the 2016 season, the Twins ripped out the mid-level seats in center field and replaced them with a restaurant seating area consisting of two levels. There are table seats as well as raised seats with an eating surface. Seating capacity probably declined, but it's uncertain just how much.
On September 24, 2017, Target Field hosted a football game between St. Thomas College and St. John's College, the annual "Tommies-Johnnies" game. The pitcher's mound was removed and grass sod was laid in its place, but all other dirt areas remained as normal. The reconversion to a baseball layout must be completed by September 29, when the Twins' final home series of the 2017 regular season begins.
SOURCES: MLB.com, baseball-fever.com, ballparkmagic.com
RESEARCH ASSISTANCE: Bruce Orser, Mike Zurawski, James Matthes, Mark London
| The Clem Criteria: | |||||
|---|---|---|---|---|---|
| Field asymmetry |
Archi- tectural design |
Seat proximity |
Location * | Aesthetics | Overall |
| 5 | 8 | 8 | 8 | 8 | 7.4 |
* See the Stadium locations page.

Visit Minneapolis!
Minneapolis has a shorter summer than cities in middle latitudes, and they make up for the brutally cold winters with enclosed elevated walkways between many of the buildings downtown. Minnesota is known as the "Land of a Thousand Lakes," and many of them are located in Minneapolis itself. Just north of downtown one can enjoy the scenic St. Anthony Falls, the only major waterfall along the entire Mississippi River. Downstream about ten miles along the Mississippi River is the other "twin city," St. Paul, where the Minnesota State Capitol is located.
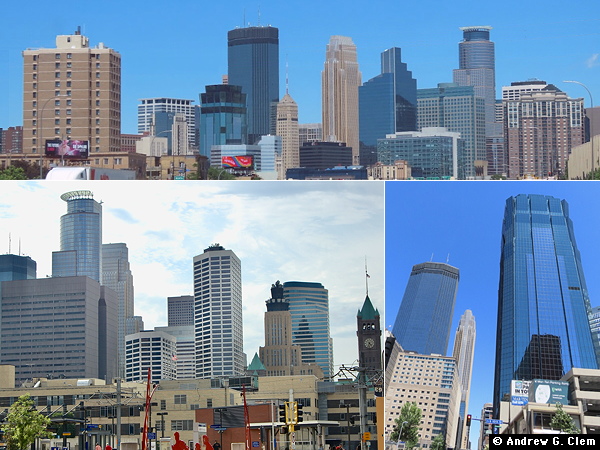
CLOCKWISE FROM TOP LEFT: The downtown Minneapolis skyline from the south; some of the skyscrapers, including the Humtington Bank Building; and the east side of downtown.